Leave a Message

Thank you for your message. We will be in touch with you shortly.

129 SWEET PINE Trail
VIEW PHOTOS
Courtesy of IRON VALLEY REAL ESTATE NORTH FLORIDA
$737,500

129 SWEET PINE Trail

3 Beds 3 Baths 2,681 Sq.Ft.

Description

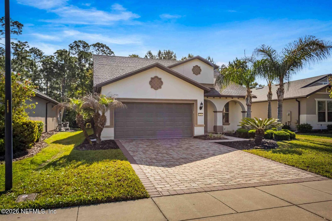
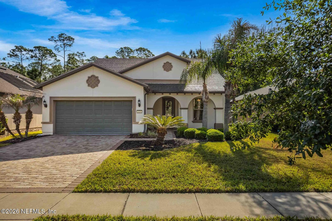
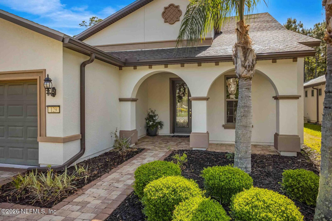
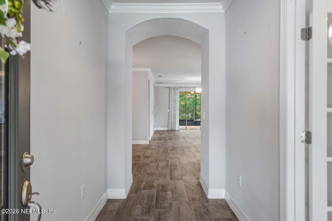
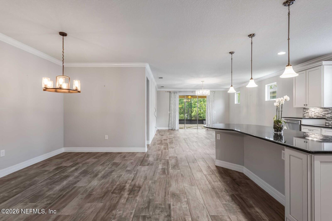
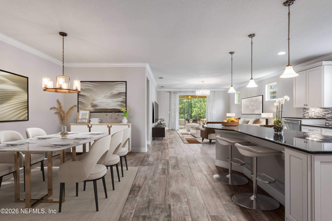
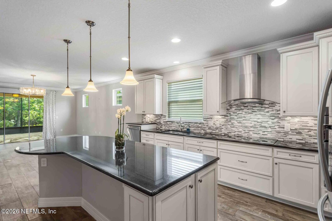
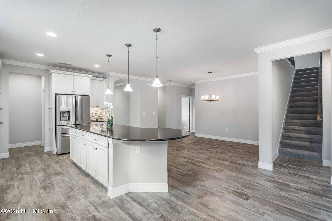
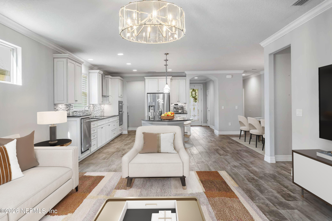
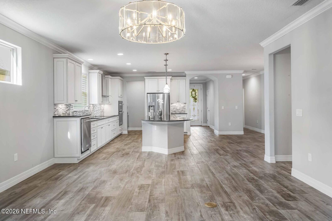
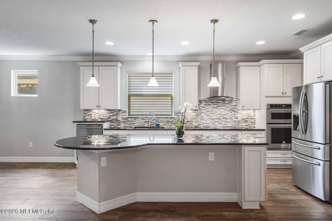
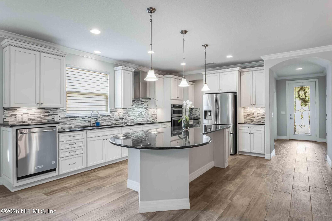
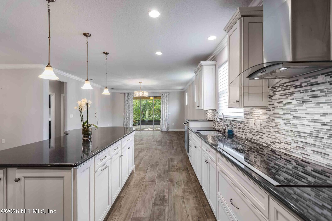
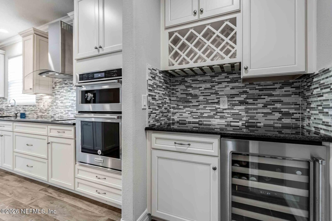
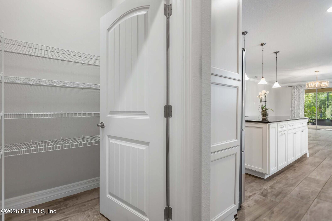
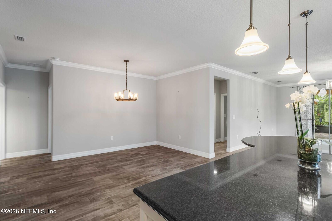
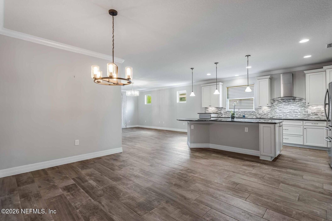
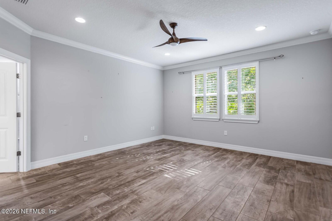
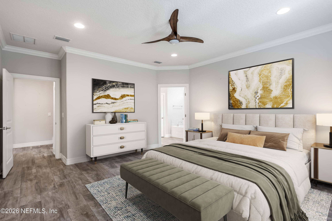
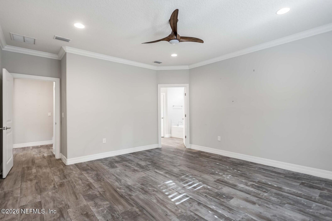
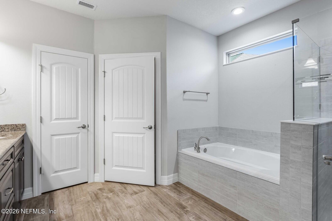
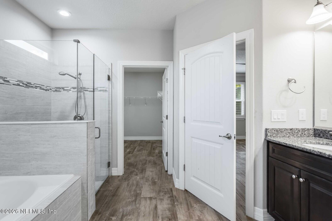
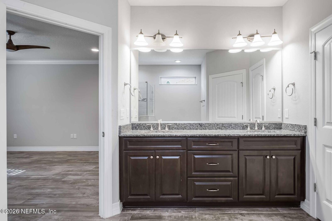
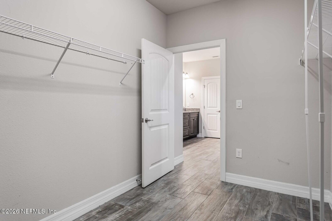
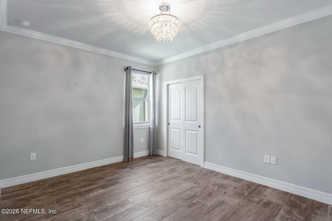
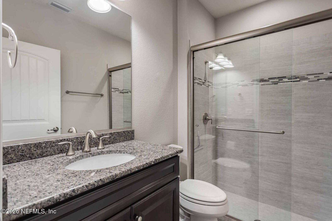
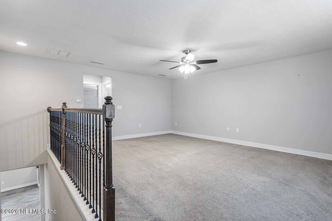
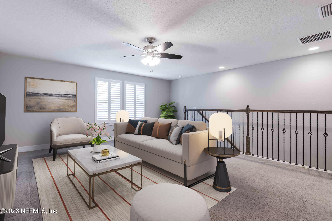
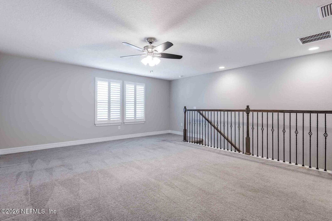
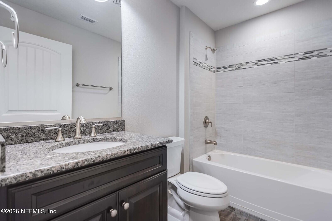
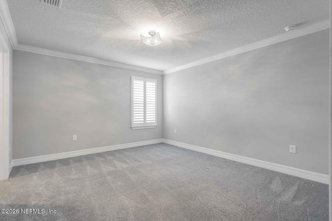
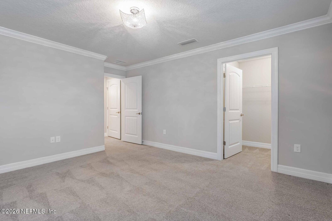
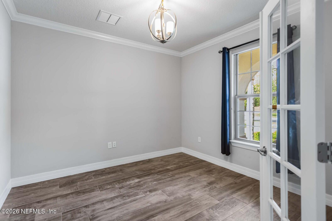
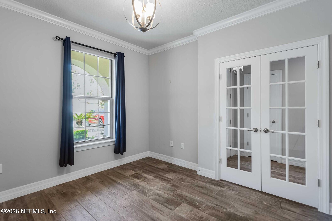
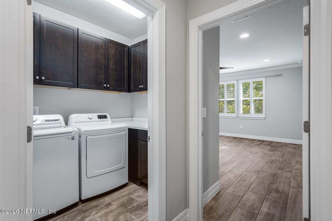
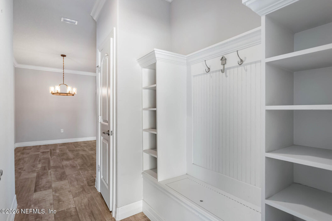
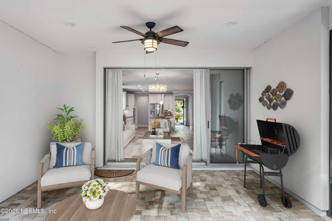
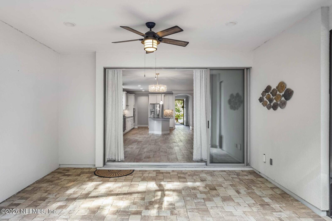
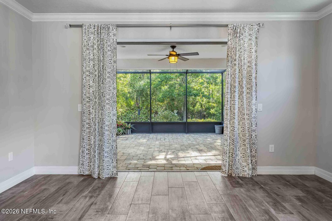
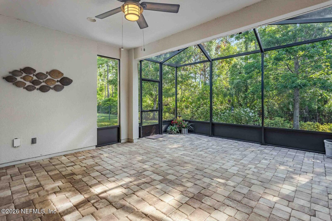
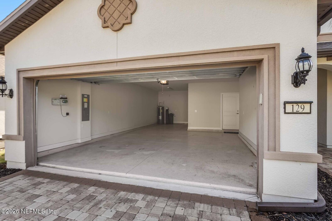
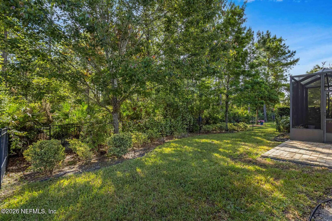
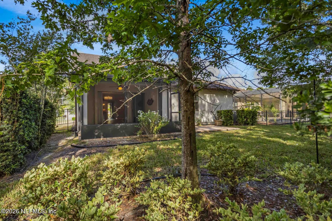
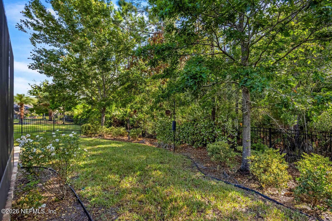
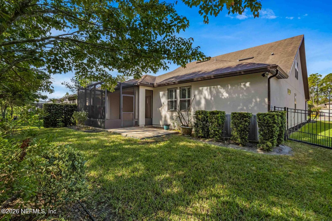
Style and Charm describes this spacious two level home. The Primary suite is on the first floor in addition to a guest bedroom and second bath with walk in tile shower. Gathering room opens to an extended screened lanai. The kitchen has everyting you need to host your dinner parties. The loft on the second floor is large enough for a visiting family or friends with a third bedroom and full bath. The walk in closet has another full walk in storage area. The fenced back yard is very private. The two car garage has an extend bay for storage or golf cart. BEST OF ALL THE BOND IS PAID OFF.

Share Property

Location

129 SWEET PINE Trail, Ponte Vedra, FL 32081

Status

Sold

Date Sold

June 26, 2026
Tonya O'Quinn

Tonya O'Quinn

TITLE

Broker Associate | Team Lead

Property Amenities

Interior
Laundry room Electric Dryer Hookup, Lower Level, Sink, Washer Hookup
Appliances Dishwasher, Disposal, Dryer, Electric Cooktop, Electric Oven, Electric Water Heater, Microwave, Refrigerator, Washer, Water Softener Owned
Flooring Carpet, Laminate
Total Bedrooms: 3
Full Bathrooms: 3
Other Interior Features Ceiling Fan(s), Entrance Foyer, Kitchen Island, Open Floorplan, Pantry, Primary Bathroom -Tub with Separate Shower, Primary Downstairs, Walk-In Closet(s)
Area & Lot
Living area 2,681 Sq.Ft.
MLS® ID 2142935
Year Built 2016
View Description Protected Preserve
Architecture Styles Traditional
Type Residential
Status Sold
Exterior
Stories 2
Air conditioning Central Air, Electric, Multi Units
Heat type Central, Electric
Water Source Public
Garage Space 2.0
Security Features Gated with Guard
Sewer Public Sewer
Parking Attached, Garage, Garage Door Opener
Roof Shingle
Utilities Cable Available, Electricity Connected, Sewer Connected, Water Connected
Finance
Sales Price $737,500
HOA Fees $245 monthly

Work With Us

We pride ourselves in providing personalized solutions that bring our clients closer to their dream properties and enhance their long-term wealth.